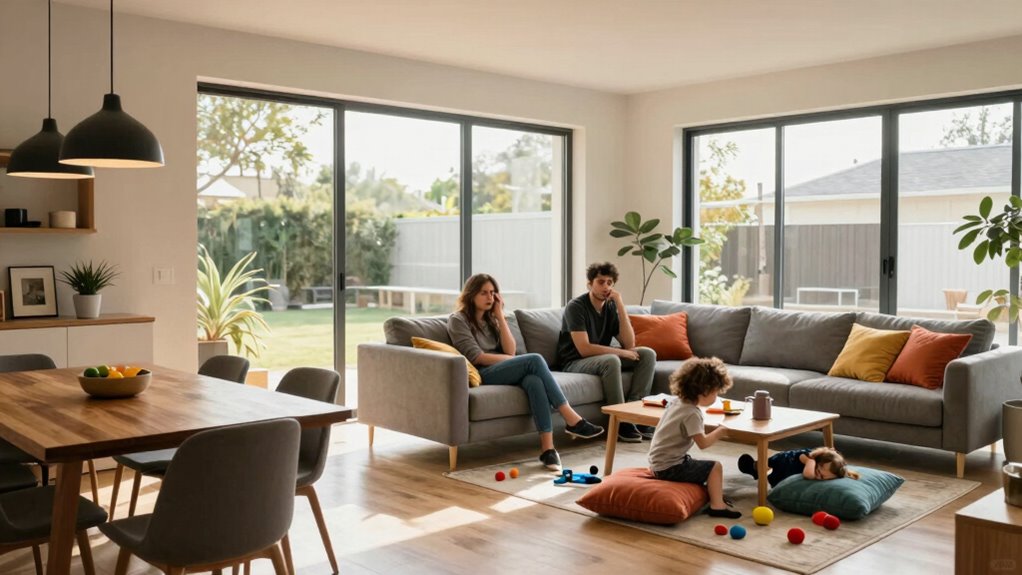

You might find an open-plan layout appealing at first, but you’ll soon face noise traveling freely, making it hard to focus or enjoy quiet moments. Privacy becomes scarce, and you may struggle with making private calls or finding solitude. Soundproofing options can be costly and challenging to implement effectively. Ventilation and air quality also turn into issues as space feels stuffy and uncomfortable. Stay with us, and you’ll discover how to navigate these hidden challenges more confidently.
Key Takeaways
- Open-plan layouts often cause uncontrollable noise, making quiet activities difficult and leading to frustration.
- Lack of physical boundaries compromises privacy for sensitive conversations and personal space.
- Implementing effective soundproofing is costly and challenging, often requiring extensive planning.
- Acoustic issues and privacy concerns become more evident after moving in and during routine daily activities.
- Poor ventilation in open spaces can worsen air quality, affecting health and overall home comfort.
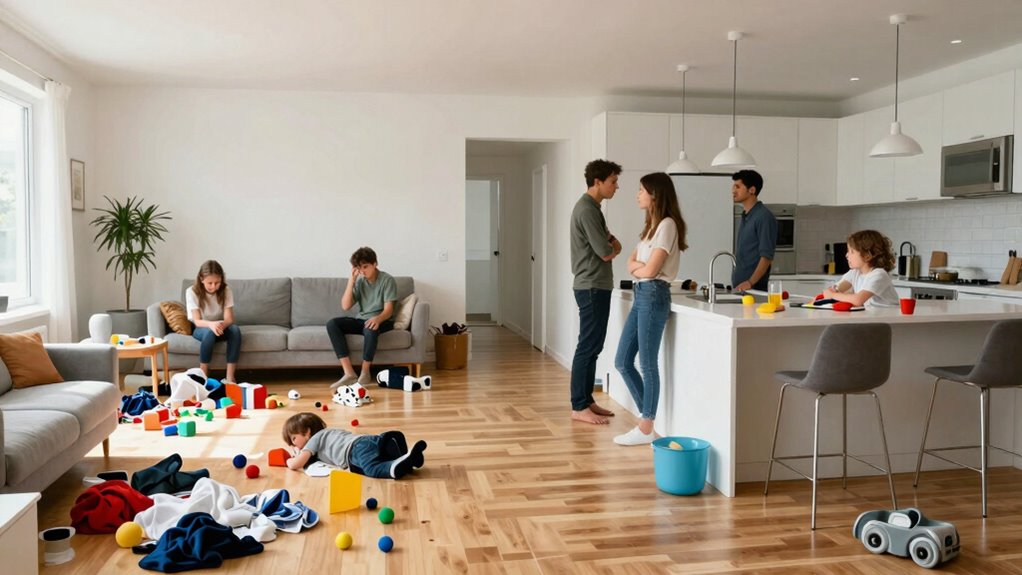
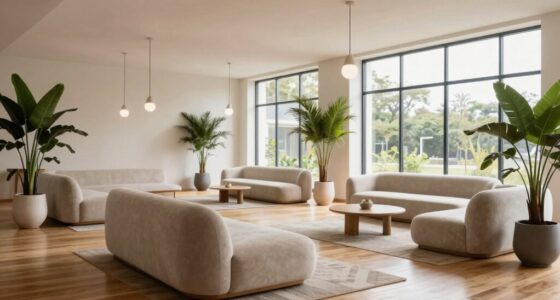
Have you ever wondered if an open-plan layout is truly ideal for your family? It’s a popular trend, promising a spacious, modern feel that encourages interaction and simplifies your daily routines. But as you settle into your new space, you might start noticing some unexpected issues. One of the biggest challenges is acoustic problems. Without walls to contain sound, noise travels easily throughout the area. Conversations, television sounds, or even children’s play can become a constant background hum. If someone’s working from home or trying to focus on a task, the noise can become a significant distraction. It’s not just about loud sounds either; even subtle noises echo and amplify, making it hard to find quiet moments.
Along with acoustic challenges, privacy concerns quickly surface. In an open-plan layout, boundaries between different parts of your home are blurred. You may find yourself longing for a little personal space, especially when trying to have private phone calls or manage sensitive conversations. Without walls to serve as barriers, your family members might feel exposed or interrupted during their activities. Privacy becomes a shared resource, and the lack of physical separation can lead to frustration or a sense of being constantly watched. This can be especially problematic if you have children who need a quiet space to do homework or adults working from home who require focus and confidentiality. Incorporating soundproofing techniques can help mitigate some of these issues, but they are often complex and costly to implement effectively. Recognizing home design limitations early on can help you plan better solutions.
These issues often become clear only after you’ve moved in and started living in the space. You might initially appreciate the airy, connected feel of an open plan, but over time, the downsides emerge. Acoustic challenges become more apparent when multiple family members are trying to carry on conversations or when one person is trying to relax while others are active nearby. Privacy concerns grow more noticeable when you seek solitude or need to make private phone calls. You might find yourself constantly adjusting your routines or creating makeshift barriers just to regain some personal space. Effective soundproofing can be challenging to implement in open spaces, which may impact your family’s health and comfort over time. Additionally, ventilation and air quality can be harder to control in open spaces, which may impact your family’s health and comfort over time. Proper air circulation becomes essential to maintain a fresh and healthy environment, especially in larger open areas. Poor ventilation can lead to stuffiness and decreased indoor air quality, further affecting your family’s wellbeing.
While an open-plan layout offers aesthetic appeal and social advantages, it’s essential to recognize these potential problems early. You need to weigh the benefits against the acoustic challenges and privacy concerns that could impact your family’s comfort and harmony. Without proper planning or solutions, these issues can turn your beautiful, open space into a source of stress rather than a sanctuary. Being aware of these common pitfalls allows you to think about thoughtful design options or strategies to mitigate them, ensuring your home remains both functional and comfortable for everyone.
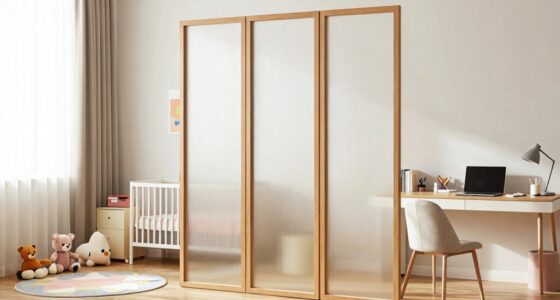
soundproof room dividers for open plan living
As an affiliate, we earn on qualifying purchases.
As an affiliate, we earn on qualifying purchases.
Frequently Asked Questions
How Can Families Effectively Manage Noise in Open-Plan Spaces?
To manage noise effectively in open-plan spaces, you can add soundproof barriers and acoustic panels. These elements help absorb and block sound, creating quieter zones within the open area. Position acoustic panels on walls or ceilings near noisy activity zones, and use soundproof barriers to divide spaces or furniture to reduce noise transmission. This approach keeps your family comfortable and minimizes disruptions while maintaining an open, social atmosphere.
What Are the Best Solutions for Privacy in Open-Plan Layouts?
To enhance privacy in open-plan layouts, you should incorporate privacy screens and soundproof panels. Privacy screens create visual barriers, giving you a sense of separation without sacrificing openness. Soundproof panels, meanwhile, reduce noise transfer, making conversations more private and minimizing disruptions. By strategically placing these solutions, you can enjoy an open environment while maintaining personal privacy, making your space more functional and comfortable for everyone.
How Do Open-Plan Designs Affect Children’s Study Areas?
Open-plan designs can make children’s study areas noisy and distracting. To improve focus, you should carefully arrange furniture to create designated zones, perhaps with bookshelves or screens for visual separation. Use lighting strategies like adjustable task lights or brighter fixtures to boost concentration. By thoughtfully arranging furniture and optimizing lighting, you help children concentrate better and turn open spaces into productive, comfortable study spots.
What Are Cost-Effective Ways to Modify Open-Plan Layouts?
Ever wonder how to make your open-plan space more functional without breaking the bank? You can achieve this by adjusting furniture arrangement to create distinct zones and using affordable lighting solutions to add ambiance and define areas. Rearranging furniture is cost-effective and flexible, while strategic lighting highlights specific spaces. These simple tweaks help you customize your layout, making it more practical and cozy without expensive renovations.
How Can Families Balance Open-Plan Benefits With Personal Space Needs?
To balance open-plan benefits with personal space needs, you should carefully consider furniture arrangement to create distinct zones, like using rugs or bookcases as visual separators. Incorporate lighting solutions such as dimmable lights or task lamps to enhance privacy and comfort in specific areas. These strategies help you maintain an open, airy feel while giving each family member a sense of personal space and privacy.
Conclusion
Managing open-plan layouts is like sailing a ship without a clear course—you might enjoy the breeze at first, but chaos soon follows. Families often realize too late that the open space can turn into a noisy, chaotic sea, making it hard to find calm. To steer smoothly, plan carefully and set boundaries from the start. Otherwise, you’ll find yourself caught in a storm of distractions, wishing you’d mapped out the journey more wisely.