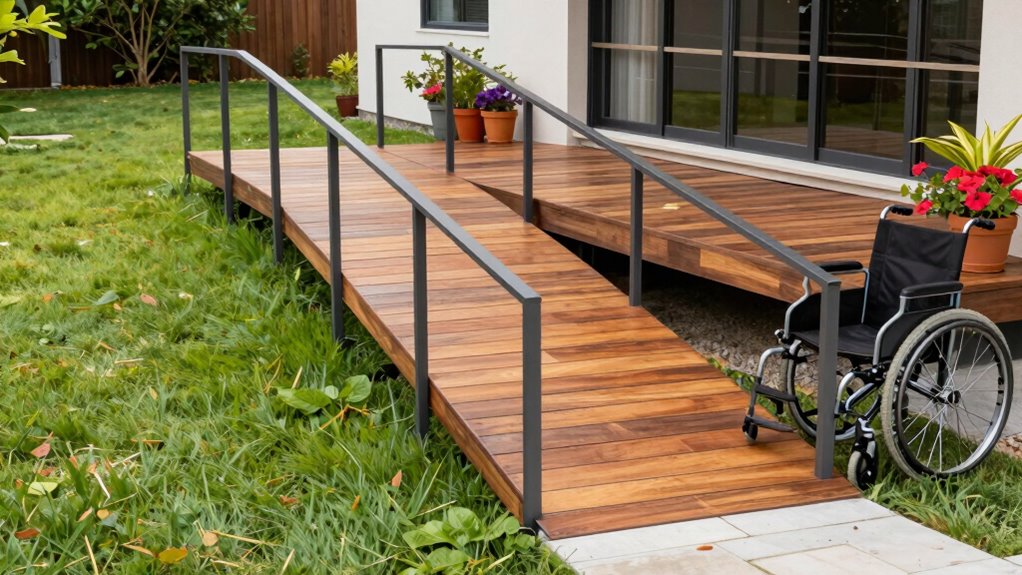

To make home access safer, focus on proper ramp math by guaranteeing a gentle slope of 1:12 ratio, so for every inch of rise, you have 12 inches of run. Keep the width at least 36 inches for comfort and include sturdy handrails and non-slip surfaces. Adequate landing space at the top and bottom is essential. Mastering these calculations helps prevent accidents and ensures compliance—if you want to learn more about creating safe and accessible ramps, keep exploring.

Get decor and gifts delivered free with Prime
- Fast, free delivery on millions of items
- Prime Video, Amazon Music and more included
- Member-only deals all year
Key Takeaways
- Ensure the ramp slope does not exceed the 1:12 ratio for safety and code compliance.
- Maintain a minimum width of 36 inches and 60-inch deep platforms for stability and maneuverability.
- Reinforce the structure to support at least 600 pounds, accommodating various mobility devices safely.
- Use precise measurements and quality materials to prevent structural failures and enhance durability.
- Incorporate safety features like non-slip surfaces and sturdy handrails for secure and stable access.
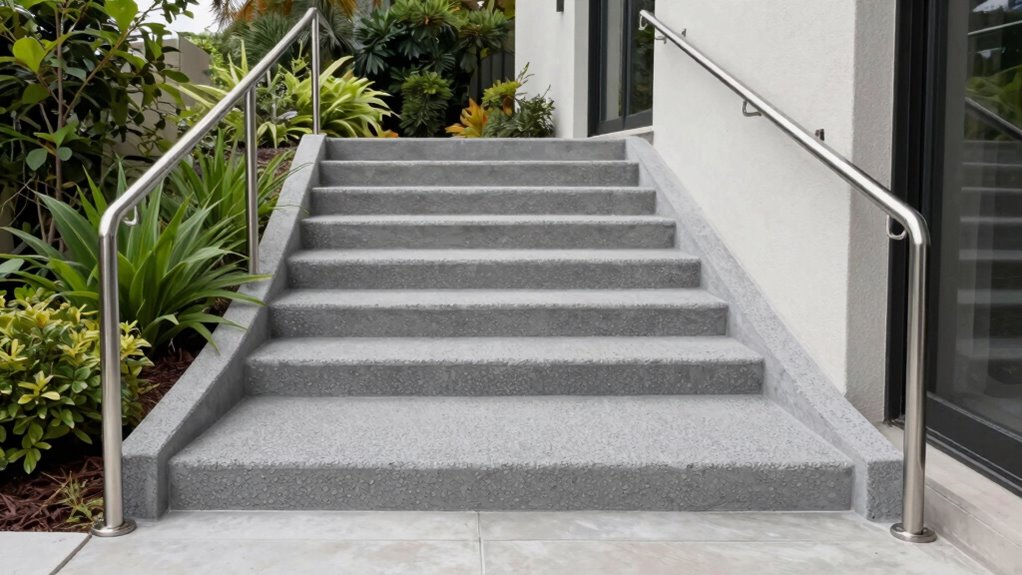
Have you ever wondered how to guarantee a ramp provides safe and reliable access to your home? Ensuring safety starts with understanding the essential ramp math that aligns with accessibility standards and construction regulations. These guidelines are designed to make sure your ramp can support weight, meet slope requirements, and provide a smooth, secure path for anyone using it. When you get the measurements right, you create a safer environment that complies with legal standards and offers peace of mind.
Ensuring safe home access requires understanding essential ramp measurements and compliance with safety standards.
The first step is calculating the proper slope, known as the ramp’s incline. Accessibility standards typically specify a maximum slope of 1:12, meaning for every inch of height you need to overcome, the ramp should be at least 12 inches long. For example, if your porch or doorway is 24 inches above ground level, your ramp should be at least 24 feet long to meet these standards. This gentle incline makes it easier and safer for wheelchair users, walkers, or anyone with mobility challenges to navigate. Construction regulations emphasize this slope because steeper ramps increase the risk of accidents, especially in wet or icy conditions. Understanding building codes ensures your ramp meets all necessary safety and legal requirements. Additionally, proper measurement techniques can help you accurately determine the necessary specifications for your ramp.
Next, focus on the ramp’s width. Building codes usually require a minimum width of 36 inches to accommodate mobility devices comfortably. When you measure, include space for handrails, if you plan to install any, which can add a few inches on each side. Be precise—an overly narrow ramp compromises safety and accessibility, while a wider one offers additional comfort and stability. The platform at the top and bottom of the ramp should also be large enough to allow turning and safe entry or exit, usually at least 60 inches deep. Ensuring the proper measurements are accurate can help prevent costly modifications later on. Additionally, considering material strength and proper reinforcement can help maintain the ramp’s safety and stability over time.
Weight capacity is another critical factor. To ensure your ramp can support users and their mobility aids, calculate the total weight it must bear. Most residential ramps should support at least 600 to 1,000 pounds, depending on the expected users. Reinforce your ramp’s structure accordingly, paying close attention to the materials and joints used during construction. This not only aligns with construction regulations but also guarantees durability over time. Additionally, understanding wood strength and proper material selection can further improve the safety and longevity of your ramp.
Finally, don’t forget to factor in safety features like non-slip surfaces, sturdy handrails, and proper landing areas. When you incorporate these measurements into your planning, you’re taking the necessary steps to create a safe, compliant, and accessible home entry. By mastering the ramp math, you ensure that everyone who needs to access your home can do so safely and confidently.
As an affiliate, we earn on qualifying purchases.
Frequently Asked Questions
How Do I Choose the Right Ramp Slope for Safety?
To choose the right ramp slope for safety, focus on design considerations and accurate slope calculations. Generally, a 1:12 ratio—meaning 1 inch of rise for every 12 inches of run—is safest and compliant with ADA standards. If you need a gentler slope, opt for 1:16 or even 1:20, but remember that steeper slopes can pose risks. Always measure carefully and consider user needs for maximum safety.
What Materials Are Best for Weather-Resistant Ramps?
For weather-resistant ramps, composite materials are your best bet. Imagine a homeowner in Maine installing a composite ramp with weatherproof coatings; it withstands rain, snow, and sun without warping or rotting. These materials offer superior durability, resisting moisture and temperature changes. Opt for options with sealed surfaces and weatherproof coatings to guarantee your ramp stays safe and sturdy through all seasons, reducing maintenance and promoting long-term safety.
How Long Does It Take to Install a Home Ramp?
Installing a home ramp typically takes between a few hours to a full day, depending on design considerations like slope, length, and materials. You should also factor in cost estimation for labor and supplies. If your ramp has custom features or complex terrain, it might take longer. Planning ahead guarantees you have enough time and budget, making the installation smoother and safer for everyone.
Are There Any Permits Required for Ramp Installation?
Did you know that over 60% of home modifications face permit requirements? Yes, you’ll likely need to check local regulations before installing a ramp. Most areas require permits for safety and code compliance. You should contact your city or county building department to find out specific permit requirements, which can vary. Failing to get the necessary permits might lead to fines or problems when selling your home later.
How Can I Maintain My Ramp for Long-Term Safety?
To preserve your ramp for long-term safety, regularly inspect it for damage, loose screws, or debris that could cause slips. Keep it clean and consider aesthetic customization options like non-slip paint or decorative railings to enhance safety and appearance. Doing a cost comparison between repairs and replacements helps you decide when to upgrade. Consistent maintenance ensures your ramp remains secure, functional, and visually appealing over time.
Conclusion
Imagine Sarah’s grandmother struggling to get inside her home, frustrated by the steep steps. After installing a properly calculated ramp, she now easily enters, feeling independent again. Just like a carefully designed ramp supports her, proper math guarantees safe, accessible home entry for everyone. Remember, a small calculation can be the difference between frustration and freedom. When you prioritize safe access, you’re building not just a ramp, but a bridge to independence and dignity.
Fall Picks
fall essentials
As an affiliate, we earn on qualifying purchases.